
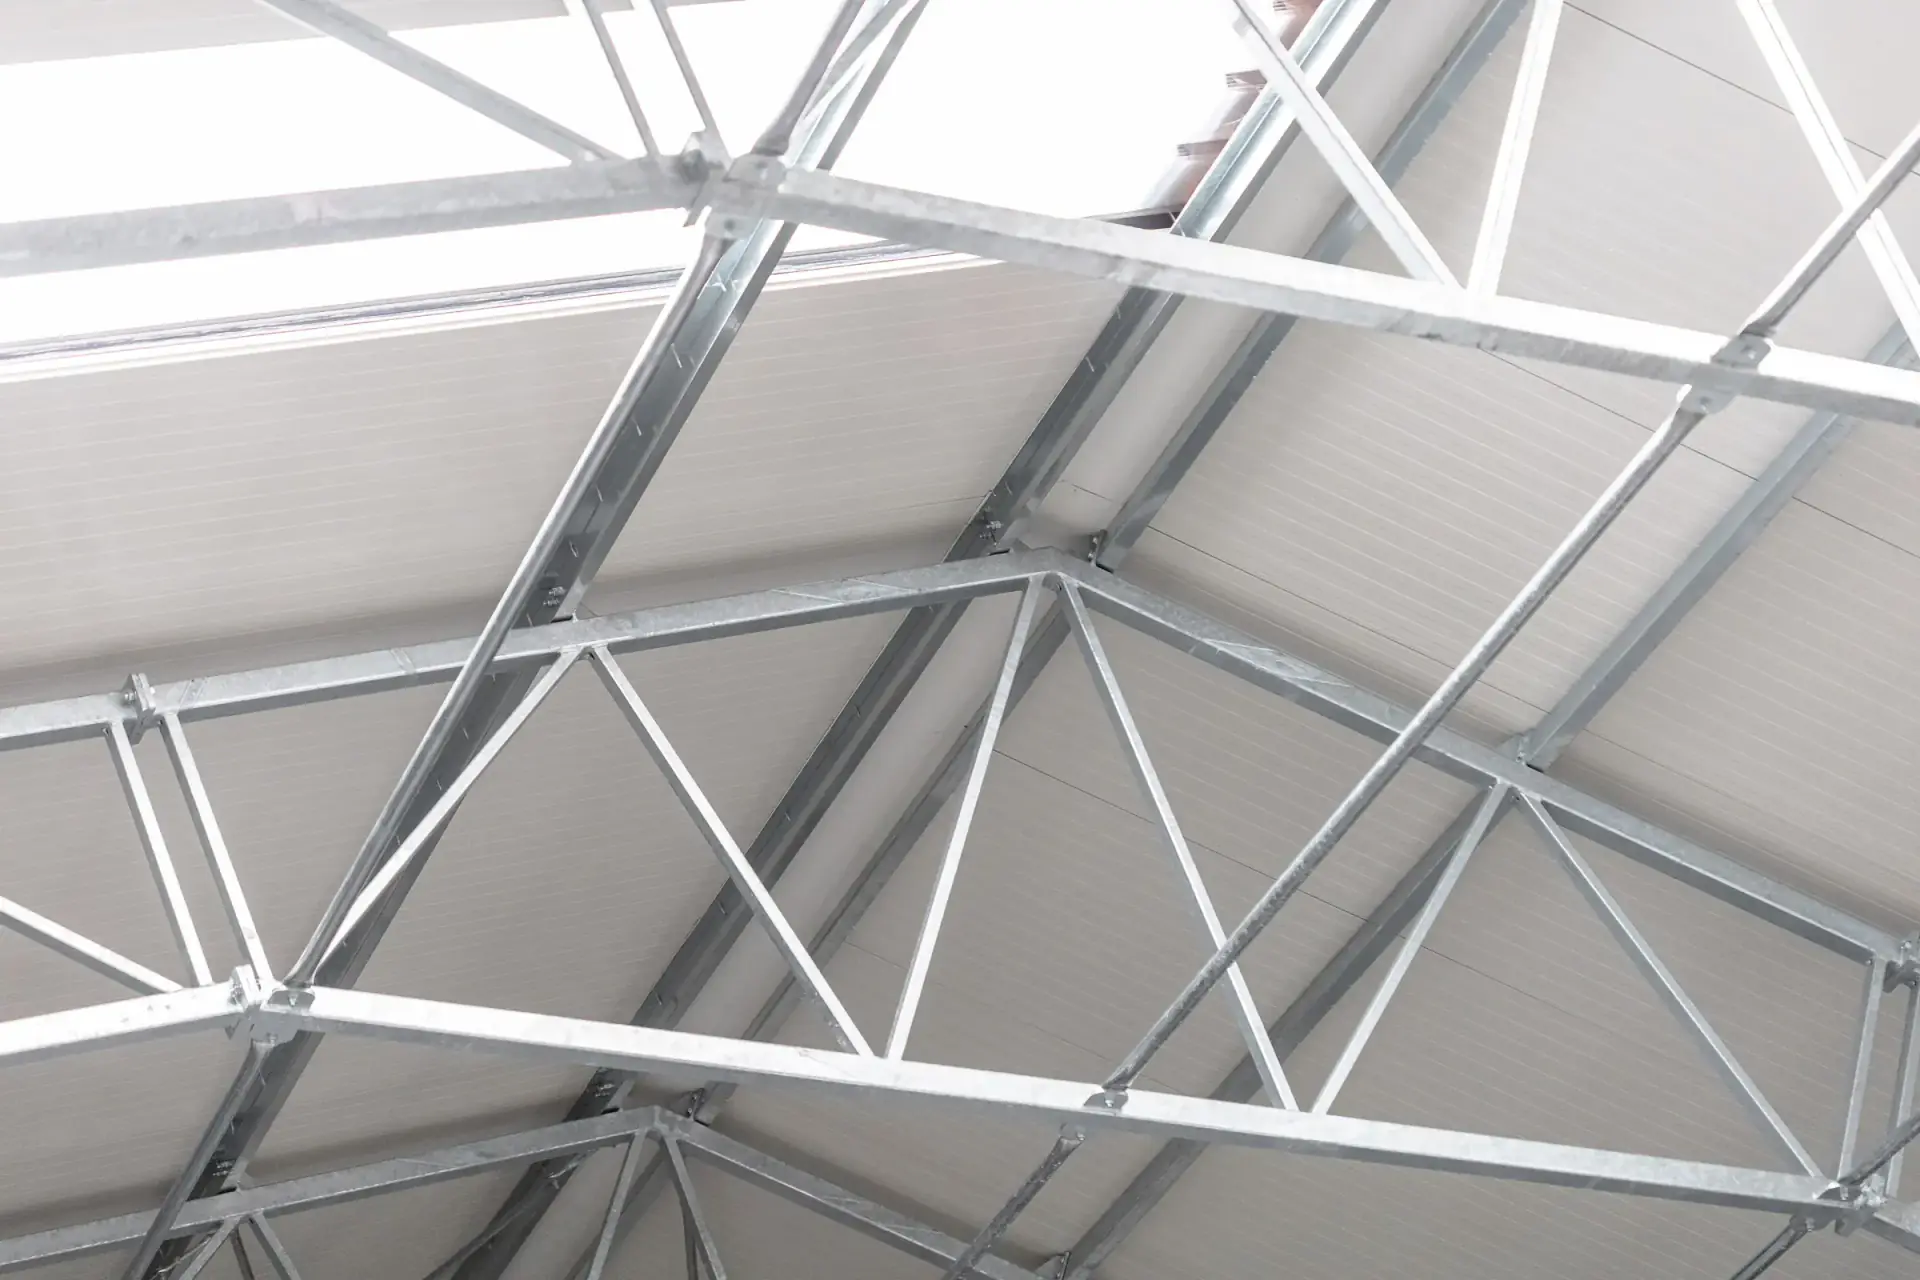
Steel structure design
Steel structure design from first idea to construction, all in one place.
All in one place
See your building before we build it
Working from your requirements and with modern structural steel design software, we find the best solution and present it in 3D.
We prepare all of the design documentation. Whether a building permit is needed depends on the project: if it is, we manage the entire administrative procedure through to the occupancy permit; if not, we put the building up without one.
Design documentation
Six types of documentation, one team
Under Slovenian building rules, the documentation you need depends on the building. As part of our steel structure design service, we prepare all of it.
- 01
Concept design (IDZ)
IDZPrepared on the basis of your requirements. It places the building on the site and sets its basic form and its functional and structural concept, in line with the applicable spatial planning acts and regulations.
What it includes
- Site plans showing the building in its setting
- Technical drawings with the floor plan and vertical layout of the spaces
- Visualisations and a 3D model you can walk through
- 02
Concept design for obtaining design and other conditions
IZPOn its basis we obtain from the consenting authorities the conditions for preparing the building permit documentation, for carrying out construction and for using the building.
What it includes
- Details of the parties, the construction and the documentation
- General details of the buildings
- Site plans
- 03
Building permit documentation (DGD)
DGDOn its basis we obtain the consents and the building permit. It shows that the building meets the essential requirements that affect how it is placed on the site.
What it includes
- Details of the parties, the construction and the documentation
- Statement by the designer and the project leader
- General details of the buildings
- Technical report
- Site plans
- Technical drawings
- 04
Documentation for a minor building (DNZO)
DNZOOn its basis we obtain the building permit for minor buildings (nezahtevni objekti under Slovenian law), such as our greenhouses, glasshouses and tents.
What it includes
- Details of the parties and the buildings
- Site plans
- Technical drawings
- 05
Detailed design for construction (PZI)
PZIIt gives the contractor professional instructions for setting out the building and carrying out the work. It also contains the bills of quantities for construction and finishing works and is a mandatory attachment to the notice of commencement of works.
What it includes
- Architectural drawings
- Civil engineering drawings
- Electrical engineering drawings
- Mechanical services and equipment drawings
- Process technology drawings
- Fire safety drawings
- Geotechnical and geotechnological drawings
- Surveying drawings
- Traffic engineering drawings
- Landscape architecture drawings
- Noise protection study for the building
- Building physics study for energy efficiency in buildings
- Construction waste management plan
- 06
As-built documentation (PID)
PIDIt is used to obtain the occupancy permit, to register the building and for its use and maintenance. It shows any departures from the DGD documentation, the building permit and the PZI documentation.
What it includes
- Lead design plan
- Drawings for each discipline that was part of the PZI documentation
3D presentations
Projects in motion
Animations of buildings we have designed.
Virtual walkthrough of a building
Prefabricated steel building 15 × 35 m
Two prefabricated steel buildings 2 × 54.5 × 18 m
Warehouse with retail and office space
RG production and office building
Twin-span glasshouse 20.5 × 42 m
Prefabricated steel building 16 × 24 + 6 × 8 m
Prefabricated steel building 12 × 18 m
Glasshouse 15 × 50 m
Glasshouse 7 × 16 m
Glasshouse 7 × 7.5 m
Judo hall
Villa with swimming pool
Hair salon frontage
FAQ
Steel structure design in brief
Which documentation do I need for a building permit?
For a building permit we prepare the DGD documentation. For minor buildings such as greenhouses, glasshouses and tents, the DNZO documentation is enough.
Do you also handle the administrative procedure?
Yes. When a building permit is needed, our steel structure design service includes the entire administrative procedure through to the occupancy permit. If the building does not need a permit, we put it up without one.
Can I see the building before it is built?
Yes. The concept design includes visualisations and a 3D model you can walk through, so you can review the steel building design before construction.