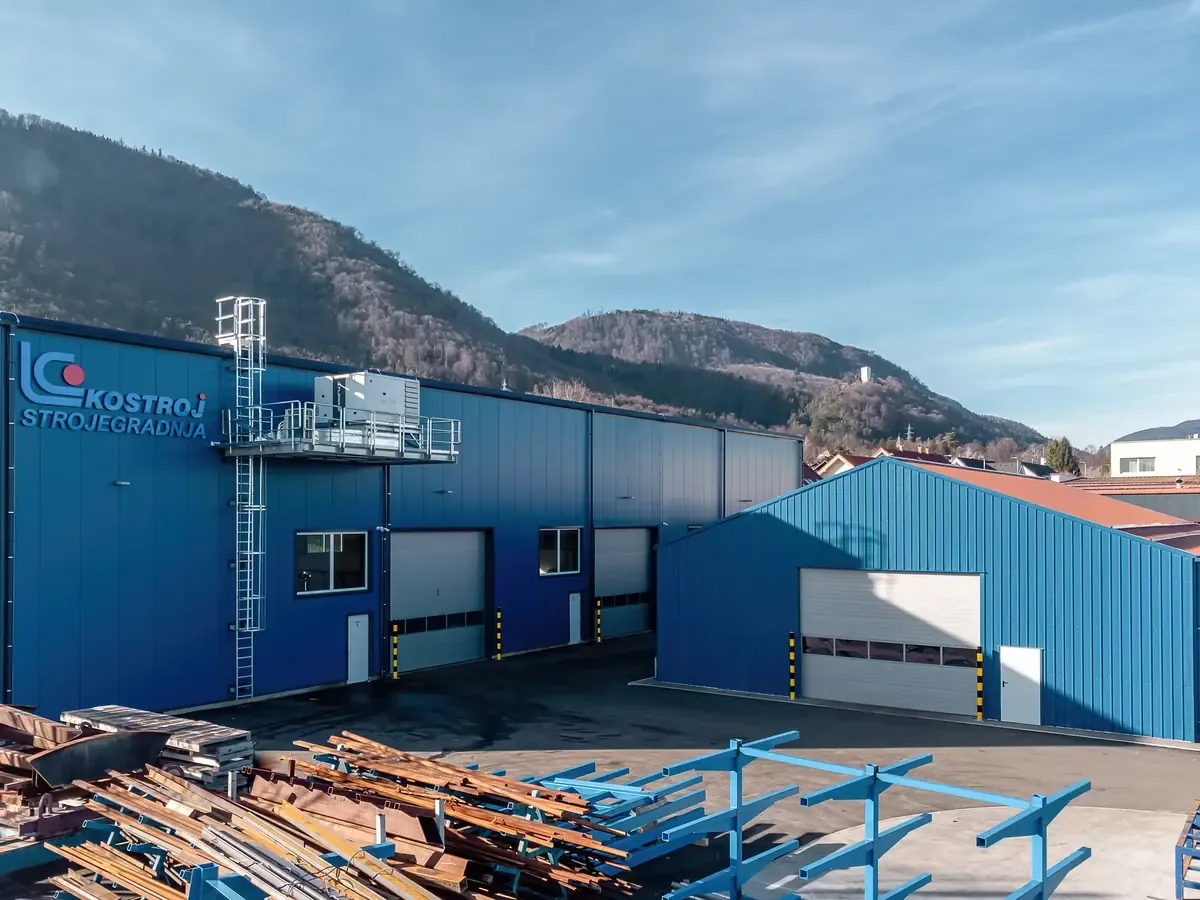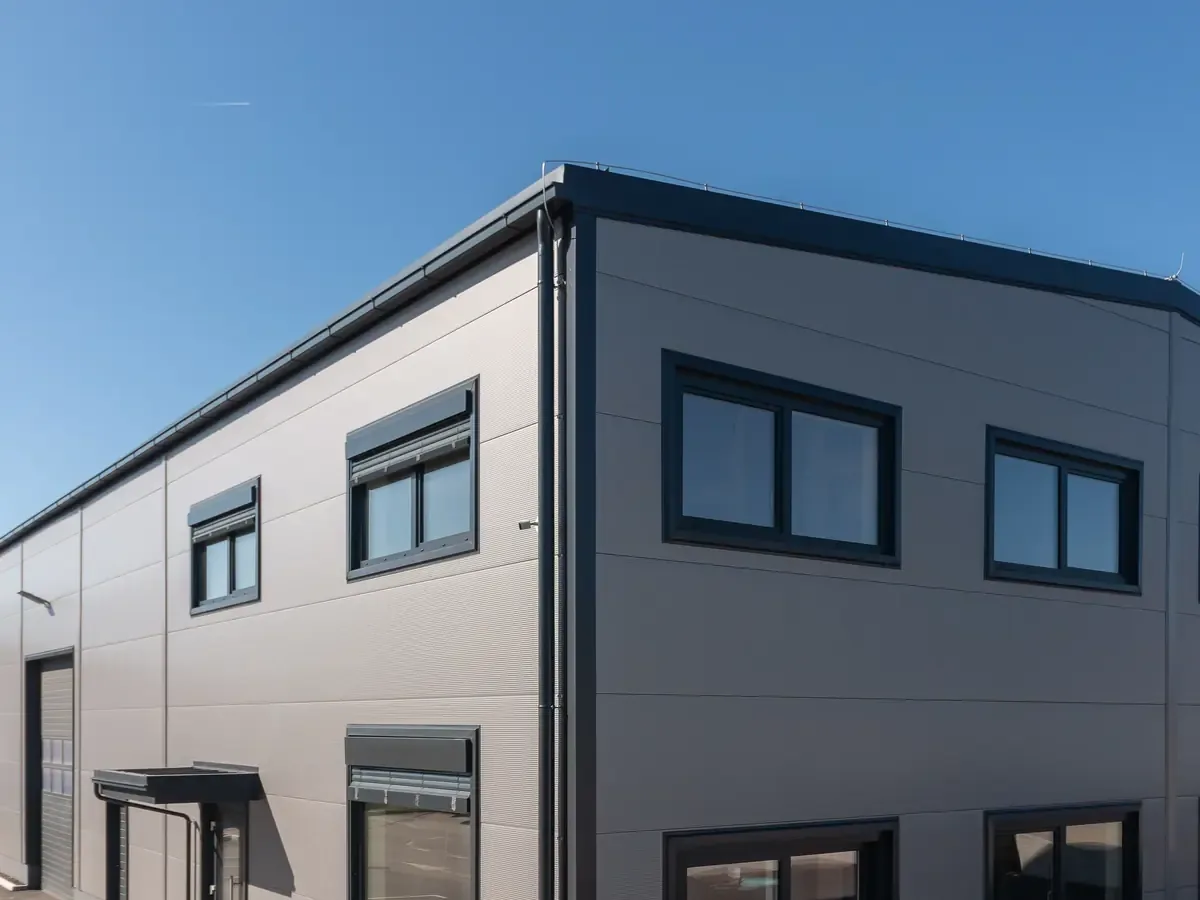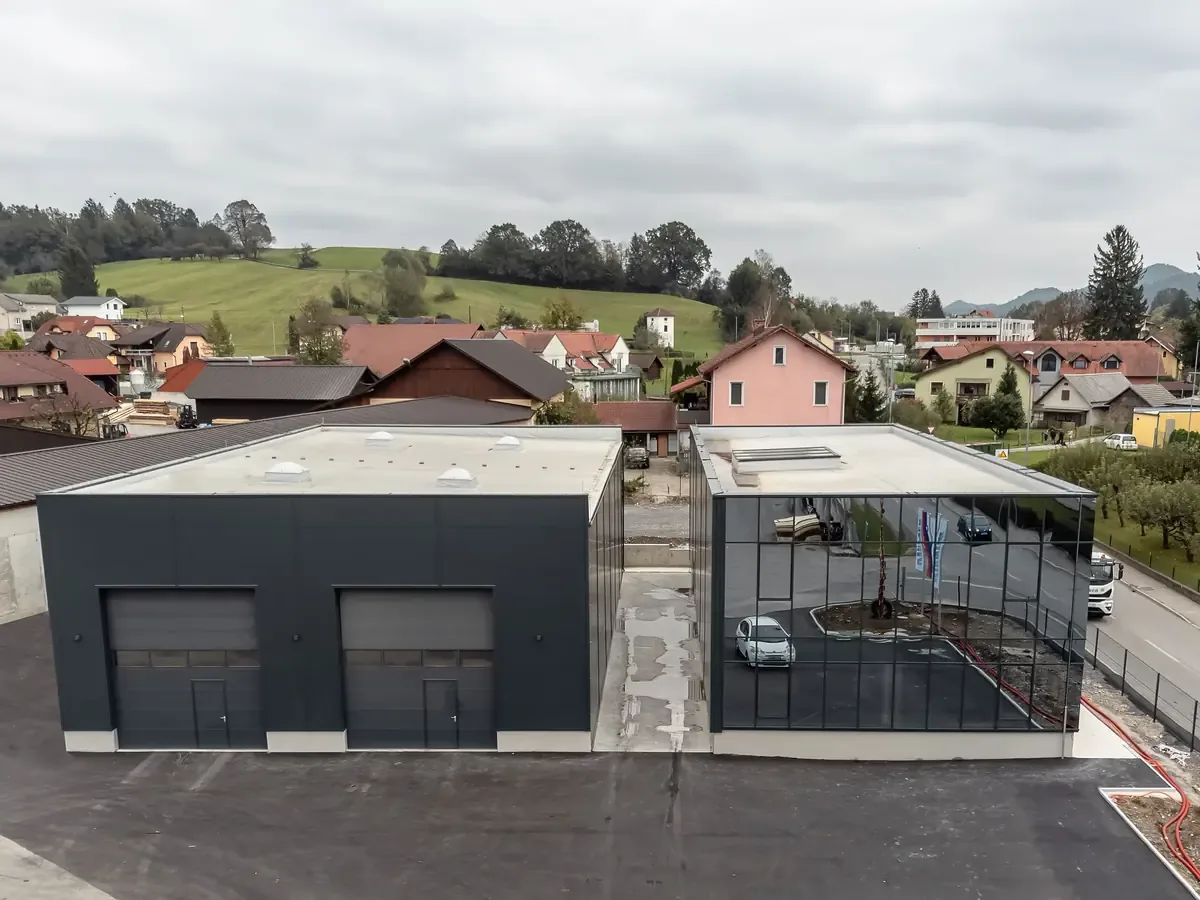
Steel building construction takes six steps: inquiry and concept design, design documentation, preparing the base, fabricating the steel structure in our factory, erecting the structure, and the walls and roof. At the end come the as-built documentation and the occupancy permit. Each step is described below.
In short
- First we define the use and dimensions and prepare a concept design, including in 3D.
- Next comes the design documentation for the building permit and for construction.
- We fabricate and hot-dip galvanise the steel structure in our factory, then assemble it on site.
- Walls and a roof of panels or trapezoidal sheeting close the building.
1. Inquiry and concept design
We start with what the building is for and the width, length and height you need. Based on your requirements we prepare a concept design; you can see the building in 3D before we build it. Read more on the design and engineering page.
2. Design documentation and permit
We prepare the building permit documentation (DGD), which in Slovenia is used to obtain the consents and the building permit, and the detailed design for construction (PZI). The structural calculation follows the current Eurocodes and takes into account the loads at the site. Whether a building permit is needed depends on the project. We take care of it: if it is, we manage the entire administrative procedure; if not, we put the building up without one.
Prefabricated steel buildings
More on this3. Preparing the base
A prefabricated steel building stands on a concrete slab or foundations, which must be ready before erection begins. Their dimensions and anchor points are set out in the design documentation.
4. Fabricating the structure in our factory
We fabricate the steel elements in our own factory, under certified factory production control to EN 1090-1, up to execution class EXC 2. All the elements are protected against corrosion by hot-dip galvanising. Our certificates are published on the certificates page.
5. Erecting the structure
On site, our erection team assembles the structure from the elements prepared in the factory.
6. Walls, roof and fittings
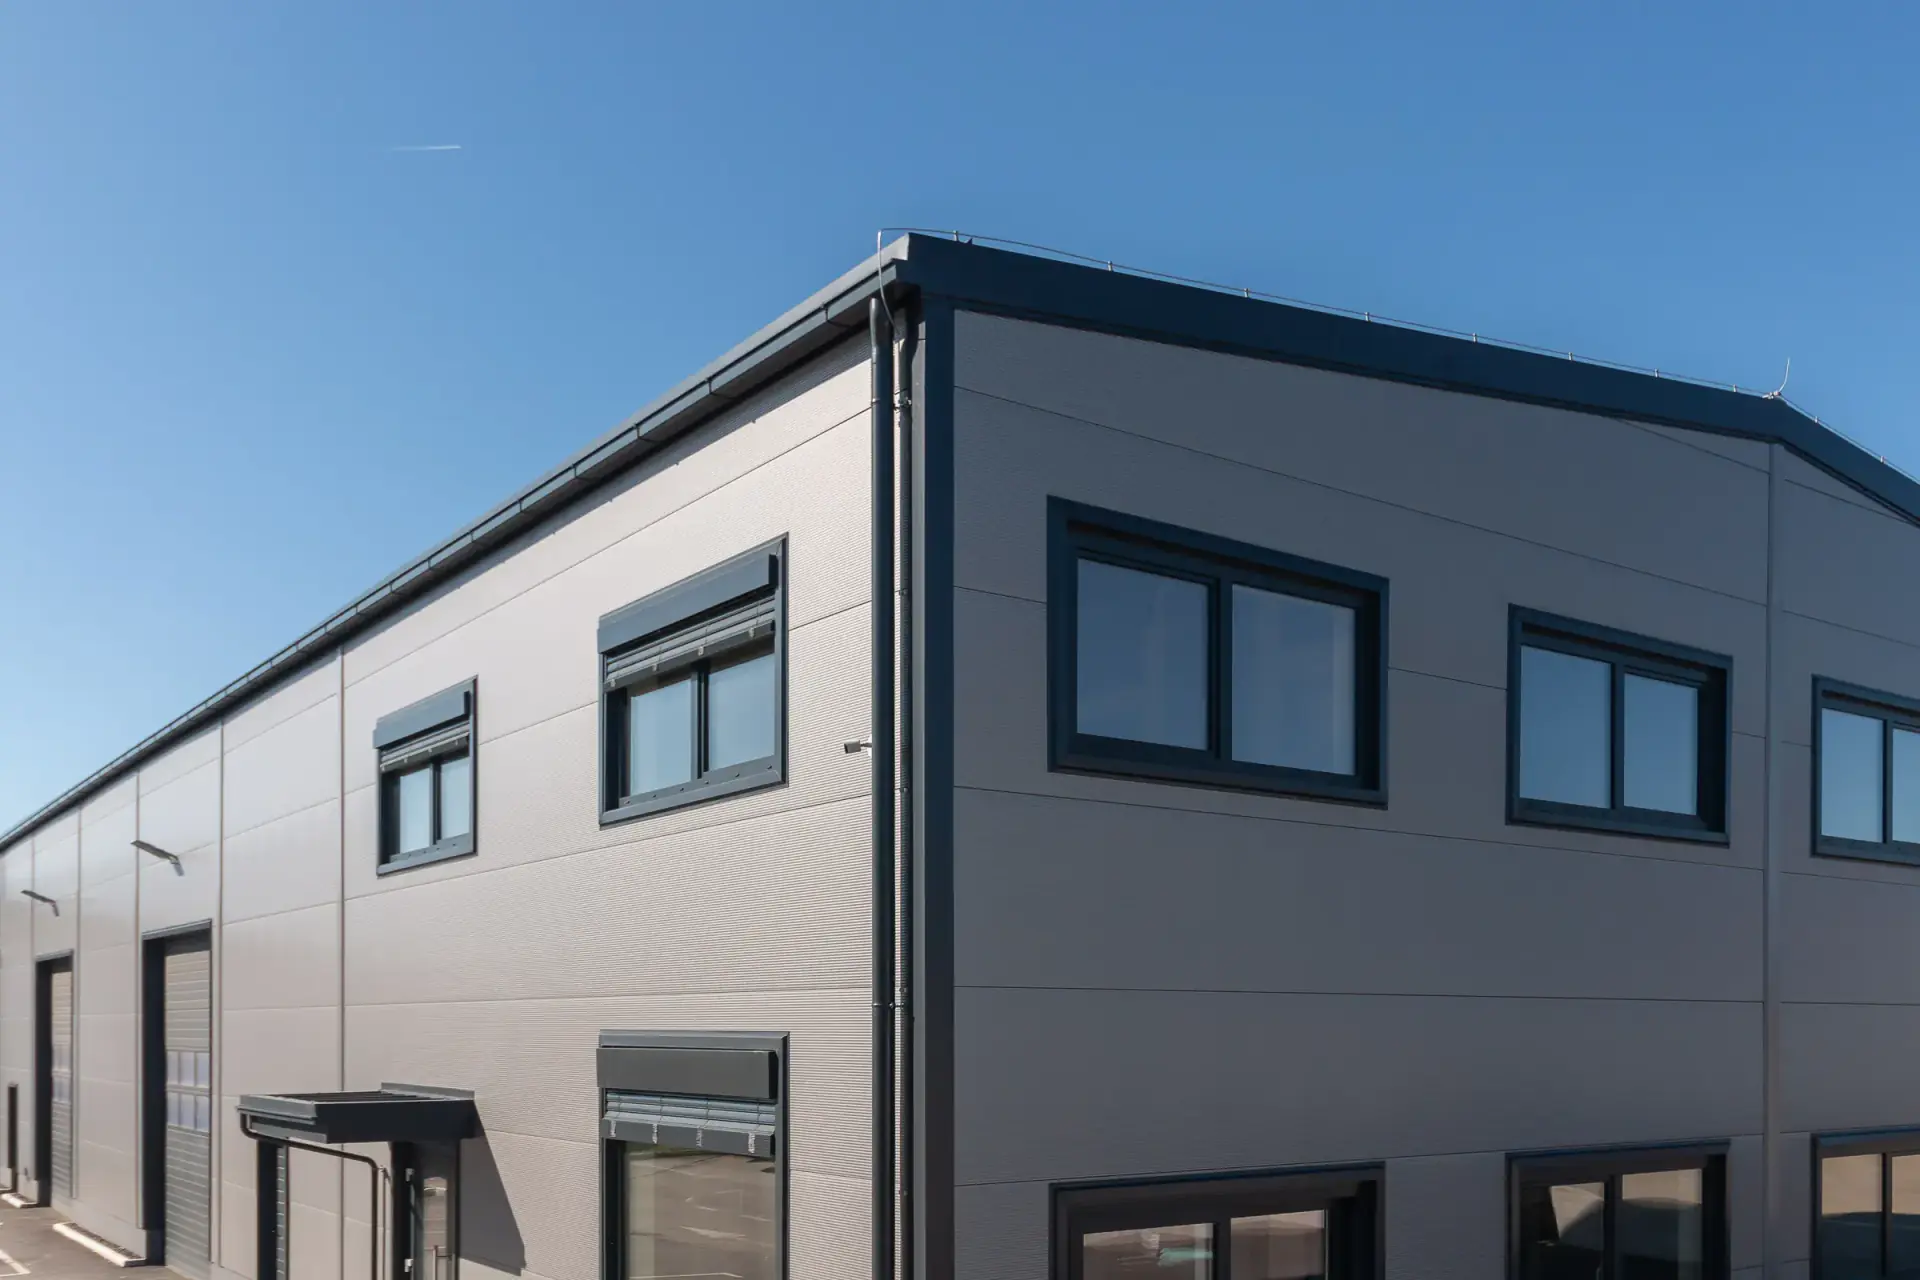
We close the structure with roof and wall panels or trapezoidal sheeting, followed by the flashings, doors and windows. You can see how a building grows from its dimensions to the roof on the prefabricated steel buildings page.
After steel building construction: handover and occupancy permit
When construction is complete, we prepare the as-built documentation (PID), which is used to obtain the occupancy permit, to register the building and for its use and maintenance.
Author
Konstrukcije Gajšek team
The designers, production staff and installation crews of Rastlinjaki Gajšek d.o.o.