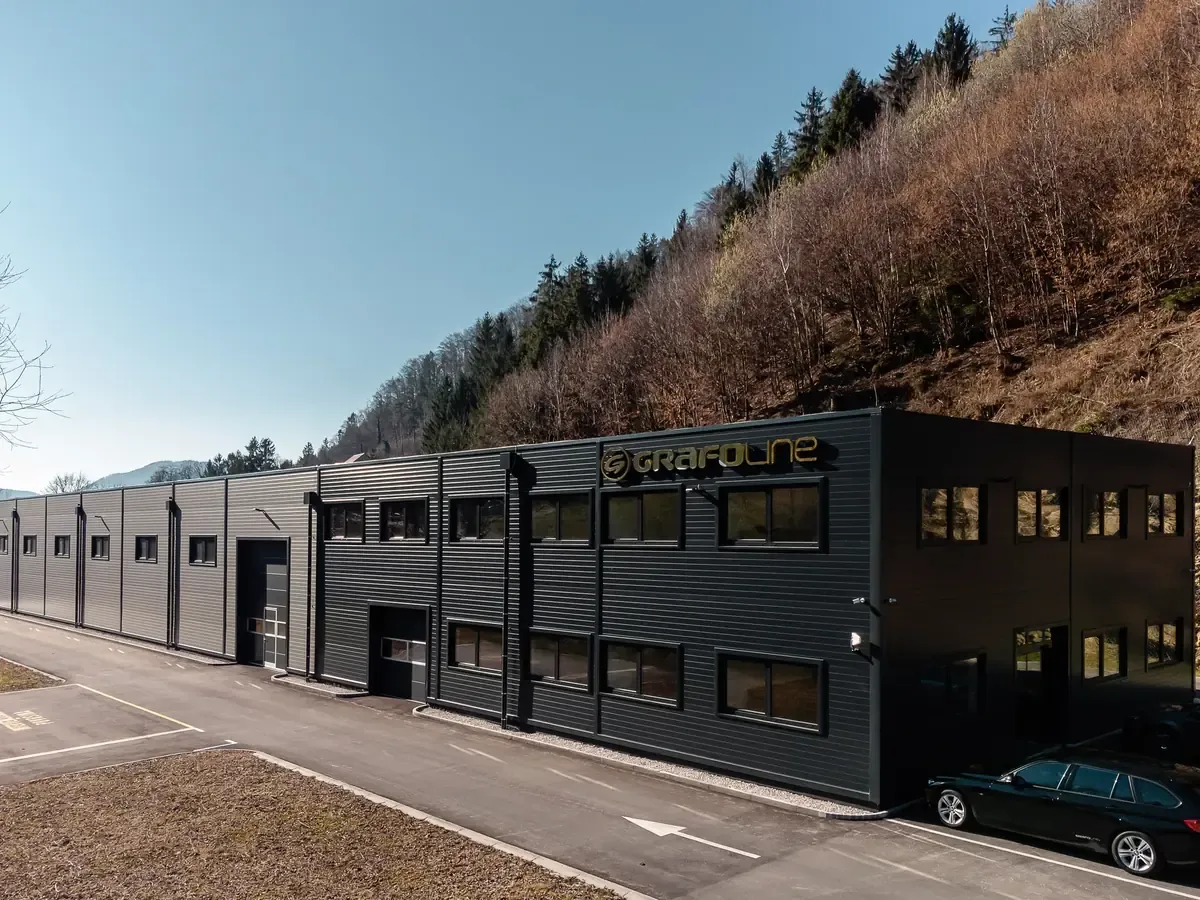
The Grafoline warehouse and production hall in Zreče brings offices, storage and production together under one roof. The prefabricated steel building with a parapet stands on a concrete slab.
In short
- The building is divided into a two-storey office section and a warehouse and production section.
- The office floors are made in Hi-bond decking.
- Roof covering: Brucha insulated sandwich panels, 100 mm thick.
How is the warehouse and production hall laid out?
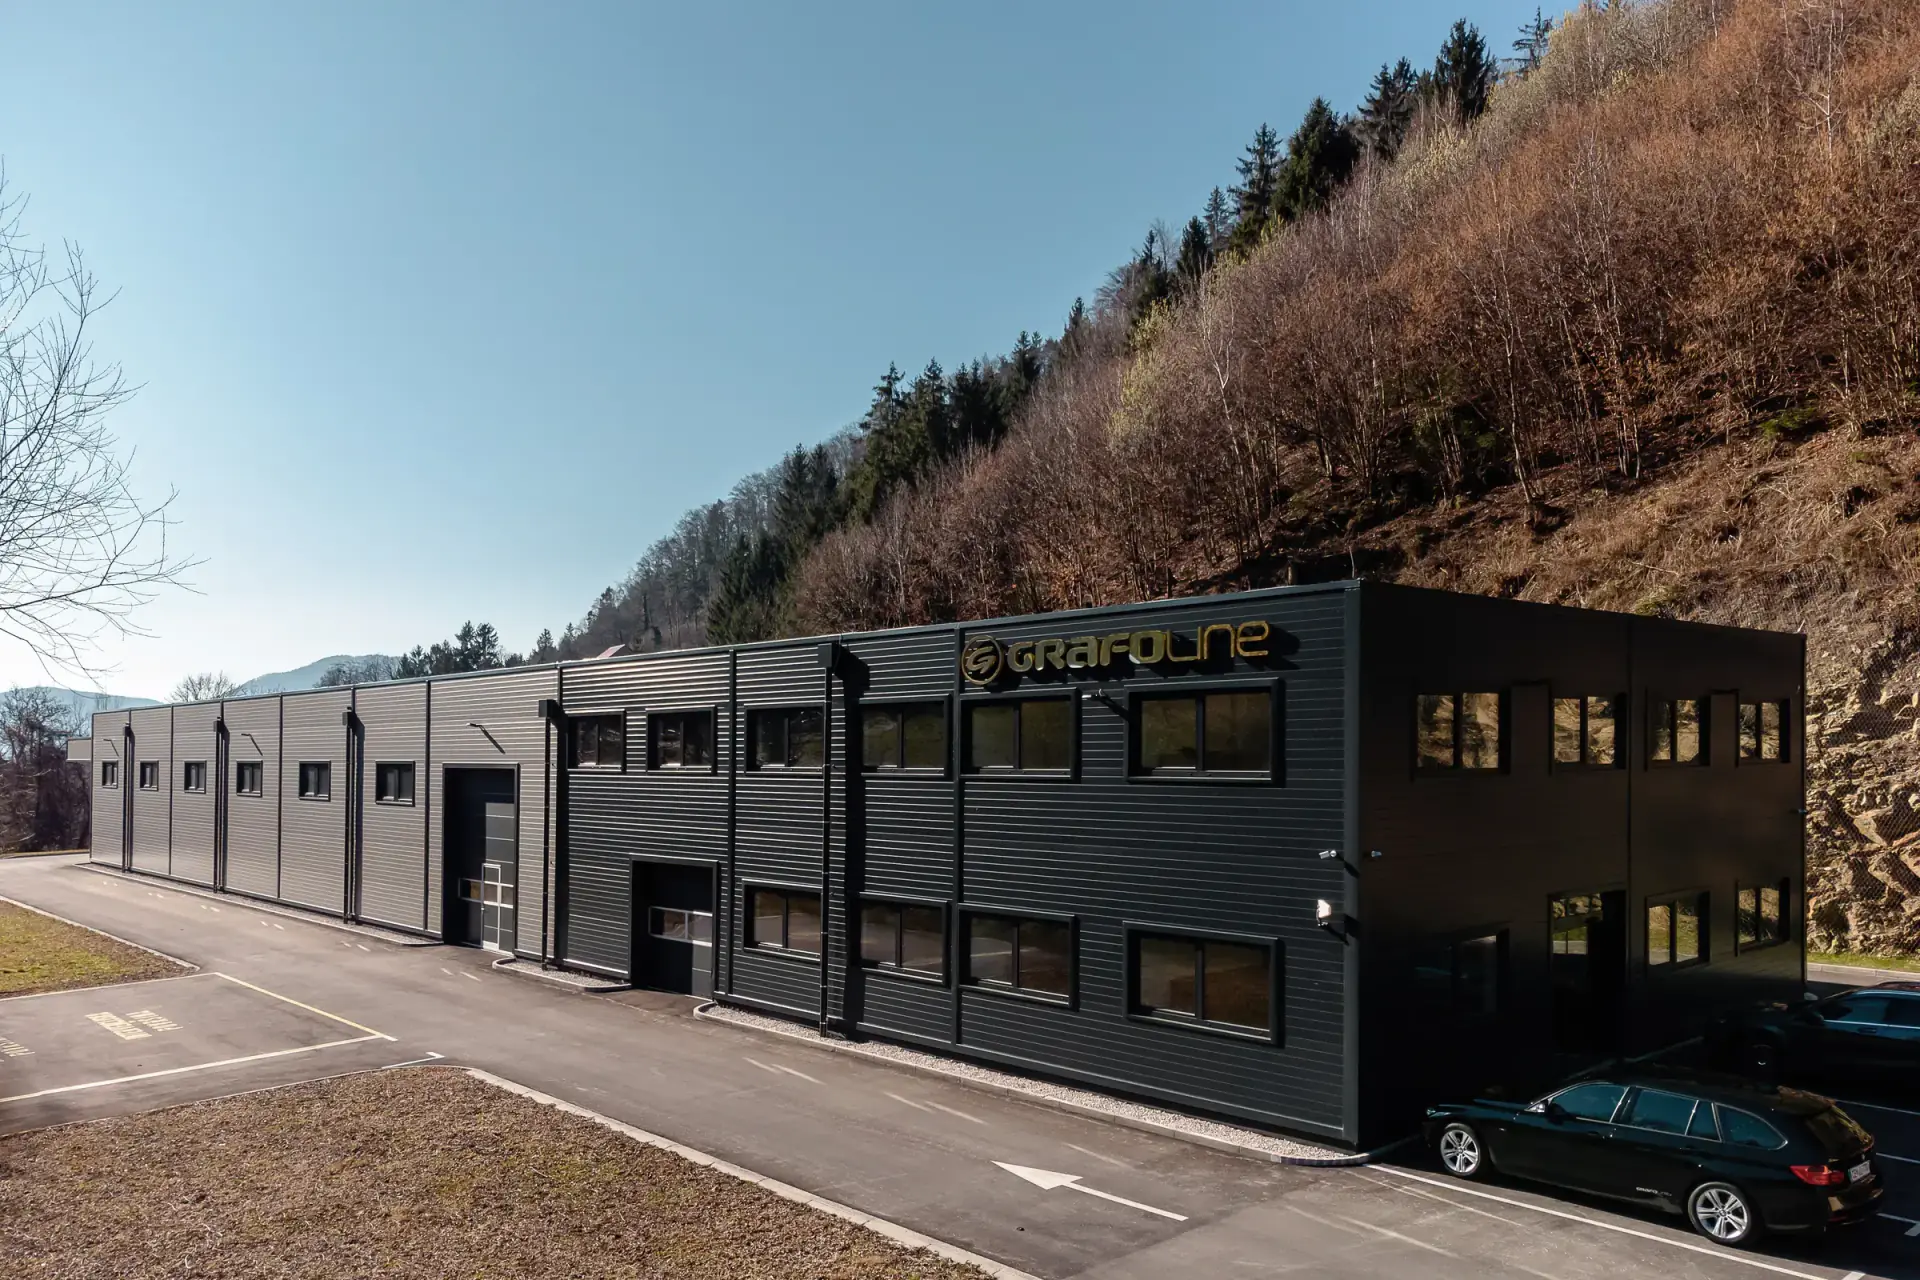
The prefabricated steel building with a parapet stands on a concrete slab. It is divided into a two-storey office section, where the floors are made in Hi-bond decking, and a warehouse and production section.
Roof and roof covering
The roof covering is made of Brucha insulated sandwich panels, 100 mm thick. The office section has a flat roof, which can be reached by a standard service ladder. Photos: Grafoline warehouse and production hall.
Prefabricated steel buildings
More on thisAuthor
Konstrukcije Gajšek team
The designers, production staff and installation crews of Rastlinjaki Gajšek d.o.o.